

Listing Courtesy of: CENTRAL VIRGINIA REGIONAL MULTIPLE LISTING SERVICE / Listed By: Chris Rouse, Better Homes And Gardens Real Estate Base Camp
9803 Gates Bluff Drive Chesterfield, VA 23832
Active (72 Days)
$599,000 (USD)
OPEN HOUSE TIMES
-
OPENSun, Sep 132:00 pm - 4:00 pm
Description
MLS #:
2611949
2611949
Taxes
$4,794(2025)
$4,794(2025)
Lot Size
1.3 acres
1.3 acres
Type
Single-Family Home
Single-Family Home
Year Built
1992
1992
Style
Colonial, Two Story
Colonial, Two Story
County
Chesterfield County
Chesterfield County
Community
Gates Bluff
Gates Bluff
Listed By
Chris Rouse, Better Homes And Gardens Real Estate Base Camp
Source
CENTRAL VIRGINIA REGIONAL MULTIPLE LISTING SERVICE
Last checked Sep 10 2026 at 10:25 PM GMT+0000
CENTRAL VIRGINIA REGIONAL MULTIPLE LISTING SERVICE
Last checked Sep 10 2026 at 10:25 PM GMT+0000
Bathroom Details
- Full Bathrooms: 3
- Half Bathroom: 1
Interior Features
- Stove
- Dishwasher
- Microwave
- Recessed Lighting
- Refrigerator
- Oven
- Dryer
- Pantry
- Washer
- Dining Area
- Jetted Tub
- Double Vanity
- Gas Cooking
- Fireplace
- Ceiling Fan(s)
- Separate/Formal Dining Room
- Kitchen Island
- French Door(s)/Atrium Door(s)
- Skylights
- Breakfast Area
- Window Treatments
- High Ceilings
- Walk-In Closet(s)
- Laundry: Washer Hookup
- Bookcases
- Windows: Skylight(s)
- Solid Surface Counters
- Water Heater
- Windows: Window Treatments
- Laundry: Dryer Hookup
Subdivision
- Gates Bluff
Property Features
- Fireplace: 1
- Fireplace: Masonry
Heating and Cooling
- Forced Air
- Natural Gas
- Zoned
- Electric
Basement Information
- Crawl Space
Homeowners Association Information
- Dues: $450/Annually
Flooring
- Wood
- Tile
Exterior Features
- Roof: Shingle
Utility Information
- Utilities: Water Source: Public
- Sewer: Septic Tank
School Information
- Elementary School: Gates
- Middle School: Matoaca
- High School: Matoaca
Parking
- Off Street
- Paved
- Detached
- Attached
- Driveway
- Garage
- Finished Garage
Living Area
- 3,268 sqft
Listing Price History
Date
Event
Price
% Change
$ (+/-)
Sep 10, 2026
Price Changed
$599,000
0%
-$1,000
Aug 21, 2026
Price Changed
$600,000
-2%
-$9,900
Jul 23, 2026
Price Changed
$609,900
-2%
-$10,100
Jul 03, 2026
Price Changed
$620,000
3%
$20,000
May 04, 2026
Listed
$600,000
-
-
Location
Estimated Monthly Mortgage Payment
*Based on Fixed Interest Rate withe a 30 year term, principal and interest only
Listing price
Down payment
%
Interest rate
%Mortgage calculator estimates are provided by Better Homes and Gardens Real Estate LLC and are intended for information use only. Your payments may be higher or lower and all loans are subject to credit approval.
Disclaimer: Copyright 2026 Central Virginia Regional MLS. All rights reserved. This information is deemed reliable, but not guaranteed. The information being provided is for consumers’ personal, non-commercial use and may not be used for any purpose other than to identify prospective properties consumers may be interested in purchasing. Data last updated 9/10/26 15:25



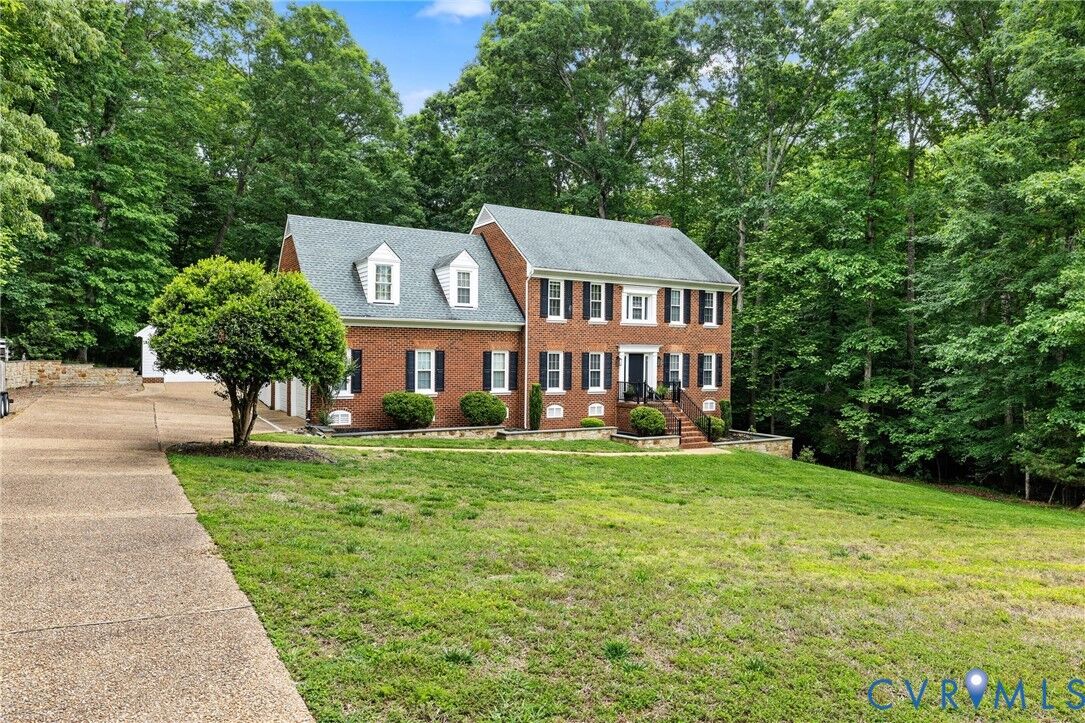
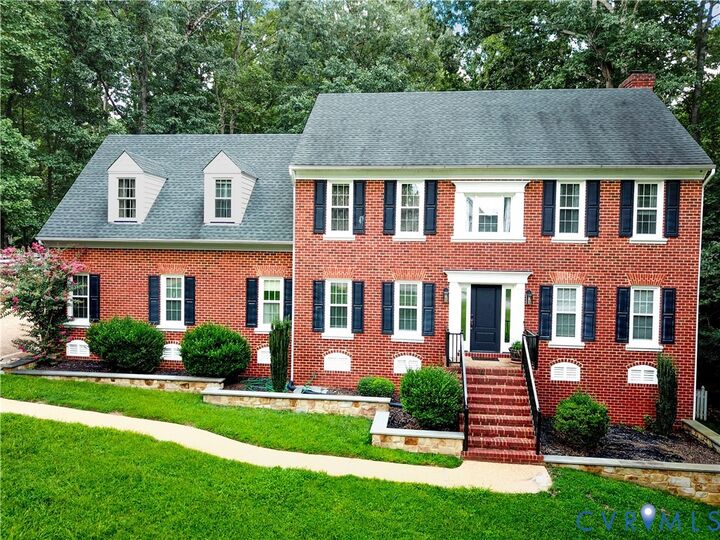
Tucked away on a quiet street deeper within the neighborhood, this beautiful 2½-story brick home offers wooded privacy, a peaceful creekside setting, and exceptional garage space on 1.3 acres. With 3,268 square feet, 4 bedrooms, and 3½ baths, the home blends timeless character with flexible living space.
Hardwood floors and a dramatic split staircase create a welcoming first impression. Formal living and dining rooms can serve as an office, library, or music room, while the family room with fireplace flows into a light-filled sunroom. The eat-in kitchen features poured concrete countertops with an epoxy finish, stone backsplash, abundant cabinetry, and access to the brand-new rear deck overlooking the private fenced backyard.
Upstairs, the spacious primary suite offers a walk-in closet and en suite bath with freestanding tub and separate glass shower. Three additional bedrooms, two full baths, a generous laundry room, and finished third-floor bonus room provide space for guests, hobbies, fitness, or a media room.
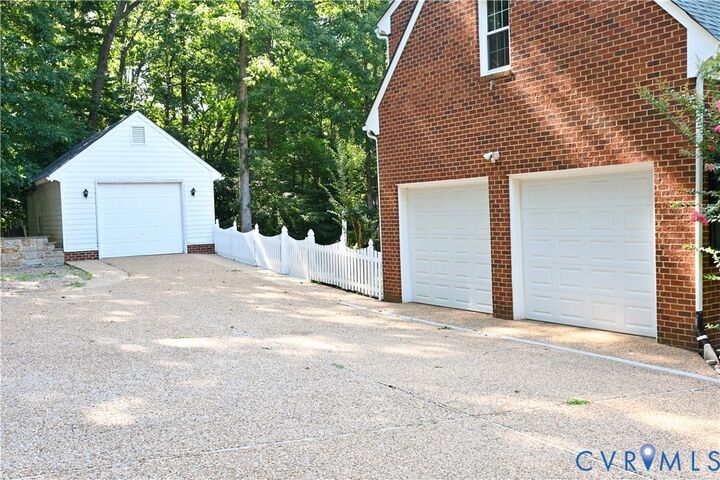
A standout feature is the detached garage with heat and electrical service, ideal for a workshop, studio, storage, or automotive enthusiast, plus an attached two-car garage with epoxy flooring.
Recent improvements include a new upstairs A/C system (2026), fresh interior paint, downstairs HVAC (2024), irrigation system (2024), and new rear deck.
Conveniently located near Route 288, Chesterfield Courthouse, the forthcoming VCU Medical Center, Pocahontas State Park, and Woodland Pond Swim & Racquet Club.
If you've been searching for privacy, flexible living space, amenities package, exceptional garage options, and meaningful recent improvements, schedule your private showing today.